
Cabinet Layout Preparation in Washington
Organize room dimensions and appliance details before finalizing a cabinet order.
Send my cabinet inquiry
Or call (562) 203-3232. Calls only, we do not receive text messages.
A cabinet layout for Washington should stay connected to the room and appliances it actually describes. District Cabinet Edit offers independent guidance for keeping those inputs current. If a selection changes, identify what the drawing assumed and which units need rechecking before treating the revised arrangement as a purchase basis.
- Independent buying guidance
- Product inquiries
- Seller availability confirmed separately
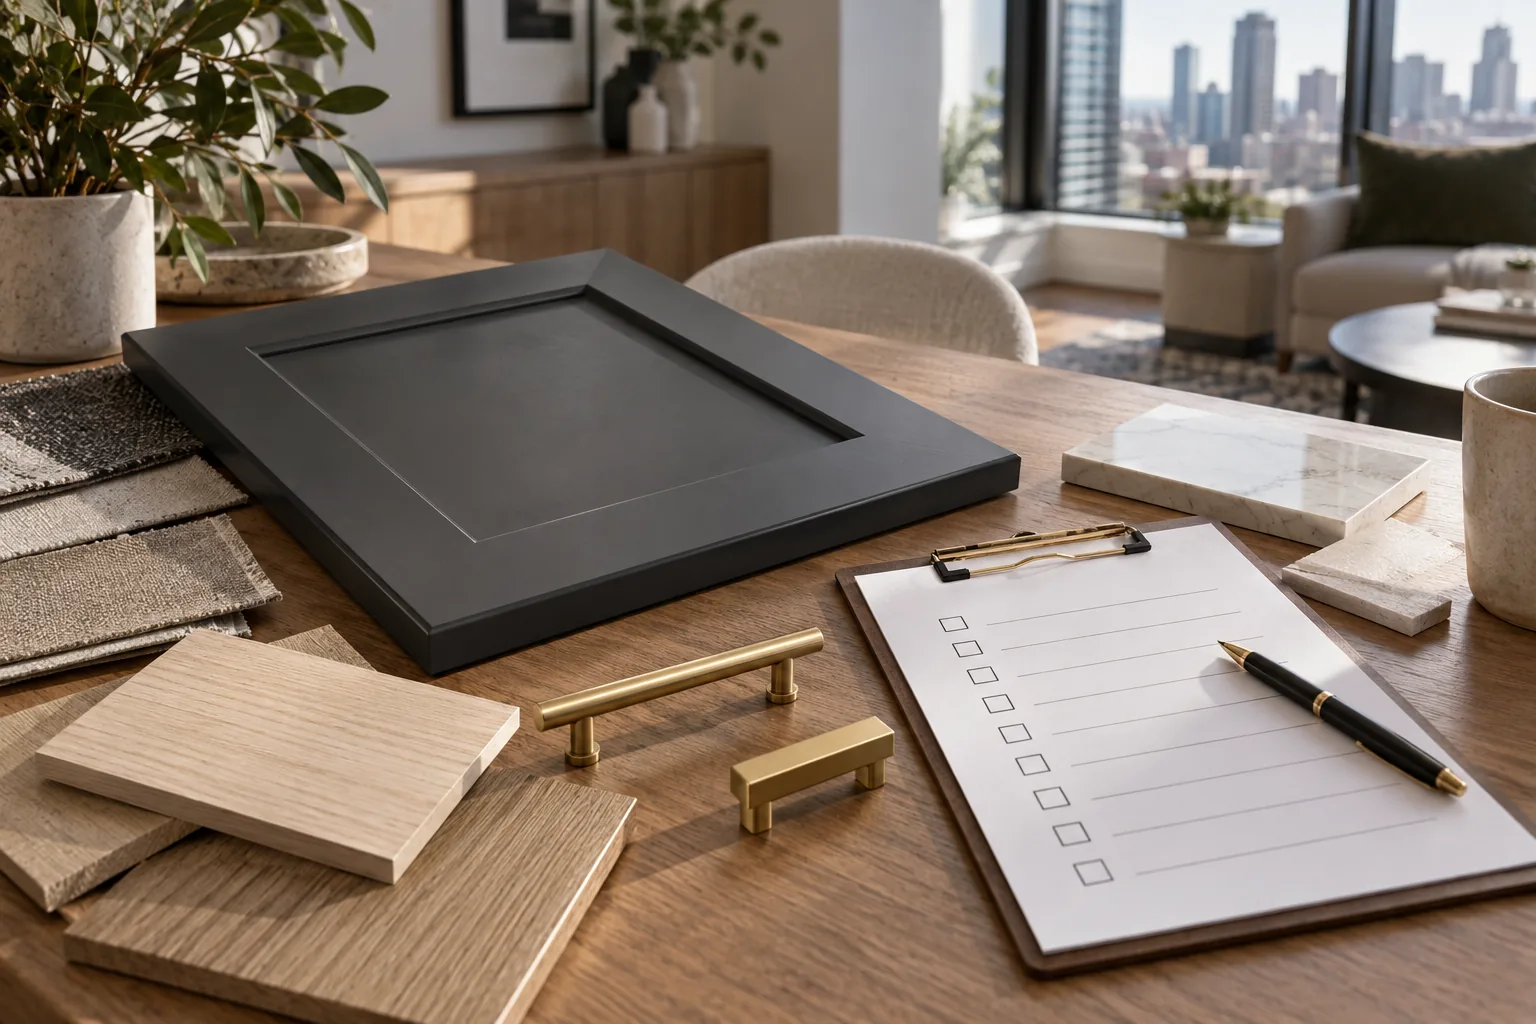
Buying questions: cabinet layout and order preparation
This preparation does not provide a field measure or approved design. Form details are kept for owner review, without automatic seller forwarding or a guaranteed response. Use the input and change record below to ask a focused fit question, then obtain final checks from the actual parties responsible for approval.
About District Cabinet Edit
Know who handles each part
Independent cabinet buying information and quote-request service. We do not manufacture, stock or install cabinets. A referral, supplier response, appointment or purchase is not guaranteed. Product availability, delivery and installation must be confirmed directly with the seller or separately engaged contractor.
Establish the room version before discussing the cabinet version
Make a labeled sketch of walls, openings and observed fixed features. Connect photographs to those labels. Record measurement sources and dates, keeping current checks distinguishable from older drawings or estimates.
Show the existing room separately from intended changes. A proposed wall, utility or opening condition cannot silently become a measured fact. Identify who confirms the final condition and which cabinet inputs depend on it.
IKEA's US guide supports gathering room dimensions for planning. That is an input recommendation, not a certification that a buyer sketch is ready to order. In a hypothetical Washington project, the room might remain physically unchanged while an appliance selection changes. The room record can stay stable, but the cabinet review may still need updating. Keeping room and product versions explicit lets another person see which condition is being discussed instead of assuming every new drawing represents the same inputs.
Attach actual appliance selections rather than generic categories
Collect model information and available manufacturer specifications for retained or selected appliances. The IKEA source supports bringing dimensions of retained appliances. Connect each product to its intended location and related unit references.
Mark undecided selections as open and state any preliminary assumption used for discussion. A category such as refrigerator does not establish the exact product information needed for a fit review. Identify the sink choice beside the proposed sink base as well.
Consider a hypothetical buyer who replaces a tentative refrigerator choice after a preliminary layout. Record the new selection and ask the assigned reviewer which parts of the arrangement require another check. Do not infer the consequence from a broad size label. The new product documentation and actual room information should support the answer. This guide identifies the question; it does not certify appliance compatibility or authorize an order from the preliminary assumption.
Identify openings and retained features affected by the change
Show doors, windows and observed utilities with the relationships relevant to the proposed units. Describe operation where it matters and identify what remains fixed. A retained feature should not quietly become movable because an alternative drawing uses its space differently.
Ask the responsible reviewer to examine proposed doors and drawers against actual product information and checked conditions. Do not import a universal clearance from a generic example. Keep unresolved relationships attached to their units.
In the hypothetical appliance-change project, neighboring storage may remain the same preference while a fit question needs review. Identify that distinction. If another party would alter utilities or the room, state its role and obtain its own assessment. Cabinet layout preparation at this site does not inspect concealed conditions or arrange associated work. The change record should show which subject is a product choice, which is a room observation and which requires another provider's answer.
Compare revised arrangements through changed rows and reasons
Give alternatives identifiers and separate unit schedules. Record quantities, configurations, finish and related panels, fillers, trim or accessories. Mark provisional sizes until they have the required checks.
For the hypothetical new appliance selection, one revised option may keep more existing storage while another changes nearby units. Ask for actual feasible line-specific alternatives rather than inventing dimensions to make the drawing appear resolved.
List the reason for each changed row and how it serves the storage goal. If a reviewer proposes a filler or different unit, record why. The buyer should be able to explain the choice beyond saying that the latest rendering looks complete. An alternative can be useful before approval when its assumptions are explicit. It becomes an order basis only through checked inputs, actual product descriptions and assigned review, not simply because every wall has a cabinet drawn against it.
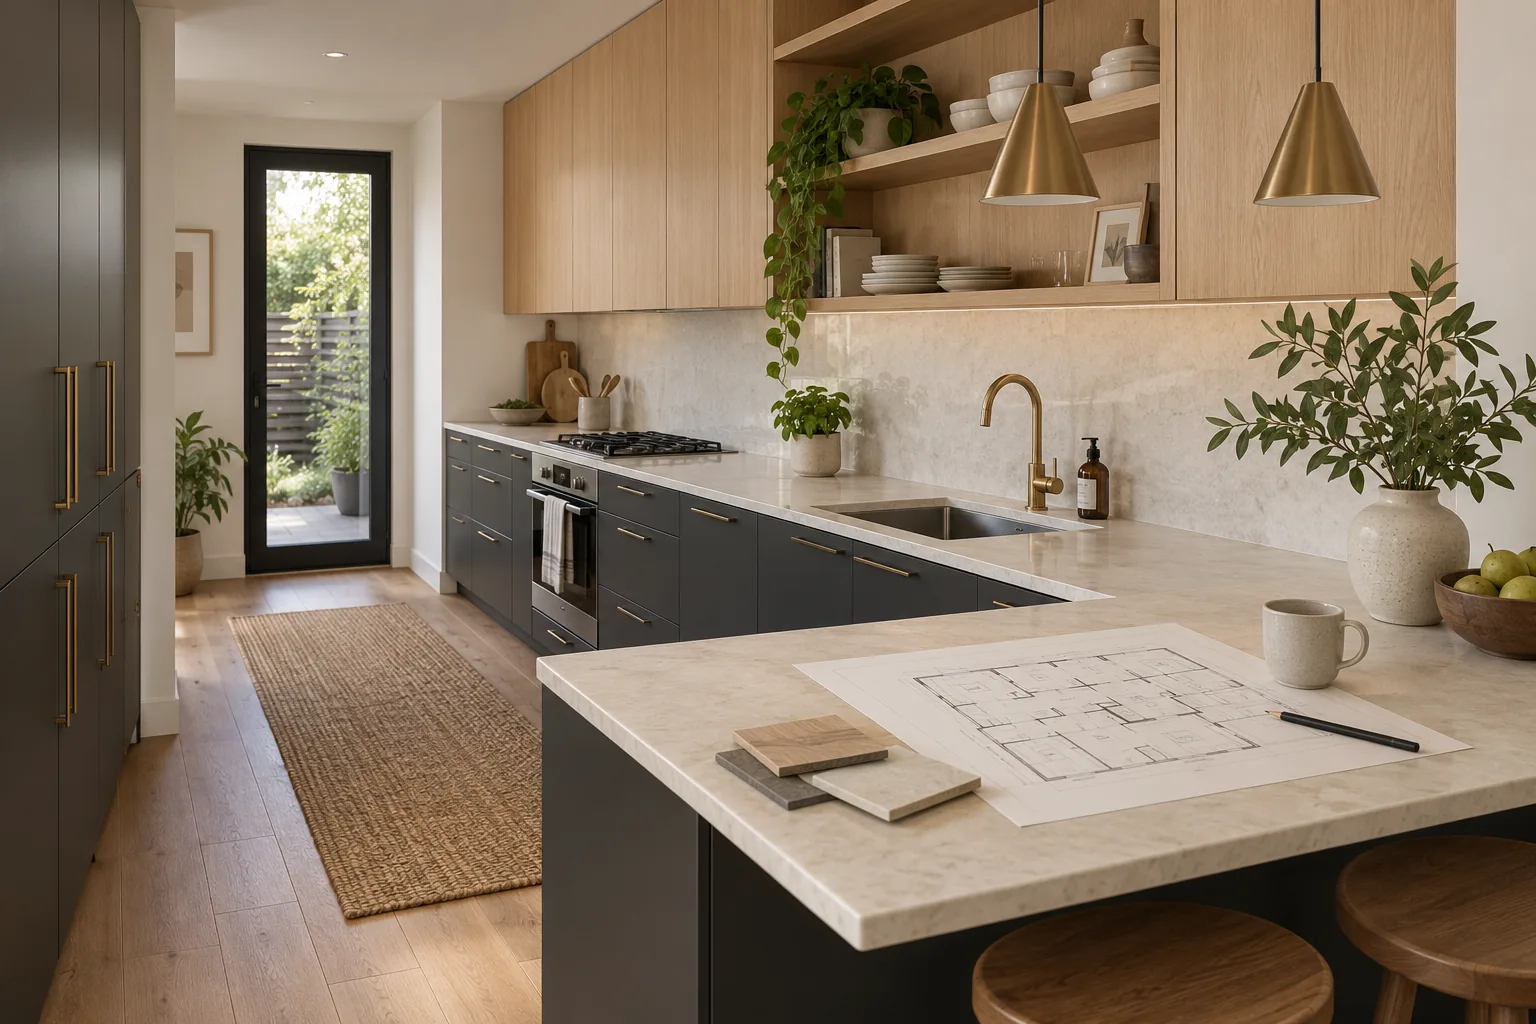
Compare layout price using the actual changed goods
Trace options to cabinet quantities and box configurations, then finish, panels, trim and accessories. Identify what changed before interpreting a new total. An appliance-driven revision may affect more than one row, so reconcile the schedule rather than comparing only the main unit count.
Freight, pickup, carrying, assembly and storage require explicit entries where relevant. External labor for measuring, design review, removal, installation or associated work needs its actual provider agreement. This information guide does not establish a bundled offer for those tasks.
The FTC recommends written estimates including materials, scope and price for home improvement work, useful for external review. Preliminary amounts remain subject to change; obtain the final offered price and inclusions in a written quote. Ask product proposals to identify their drawing and schedule version. An absent revision or labor charge is unknown until clarified. The comparison should show what the new arrangement requires rather than reuse a number priced against a superseded assumption.
Resolve the input changes before authorizing the final schedule
Use matching revision references on the accepted drawing and list. Preserve earlier versions and a short change record. Ask proposals and reviewers to state which version they used.
Check units on the drawing against the schedule and the schedule against the offered goods. Return to any pending room or appliance input. Name the final measurement reviewer, compatibility reviewer and order approver under the actual arrangements.
If an input changes after signoff, identify the affected review instead of assuming the prior approval covers it. Keep accepted documents with the actual quote and receiving terms. For an initial inquiry, state the room, intended change, known inputs and next unanswered fit decision. A Washington layout discussion can begin provisionally, but the purchase should describe one coherent arrangement supported by current evidence. This prevents an attractive drawing from carrying forward assumptions that no longer match the room or selected products.
Inquiry process
From buying questions to a possible supplier quote
Sending an inquiry does not reserve products or book work.
Describe the purchase
Include project ZIP, room, approximate cabinet list and preferred timing.
Clarify requirements
Identify assembly, access, measurements and any separately arranged labor.
Confirm referral availability
An inquiry can be referred only if a suitable seller accepts the location and product request.
Review seller terms
Confirm the final drawing, itemized price, payment, delivery and return terms directly before ordering.
Illustrative product choices
Illustrative product visualizations, not completed work, local properties or supplier facilities.
Local buying information
Local inquiry guides
Questions
Cabinet Layout and Order Preparation: Common Questions
Why distinguish room versions from cabinet drawing versions?
The physical room may stay the same while products or assumptions change, or the room itself may change. Label both inputs so a reviewer knows the basis. A new image does not automatically establish that every underlying condition was rechecked.
What should I do after selecting a different refrigerator model?
Provide the new specifications, identify affected references and ask the responsible reviewer which relationships need another check. Update the assumption and document version. A preliminary arrangement based on another product should not silently become approval of the new one.
Can I choose a filler size just to close a schedule gap?
Raise the actual fit and opening question first. Ask the responsible reviewer about the selected line and checked room, then record the proposed piece and rationale. A guessed value can make a drawing look complete without resolving the condition.
Who authorizes the final layout used for the order?
Assign final measurement, compatibility and purchase approval roles under actual seller and professional agreements. Identify the accepted version and unresolved inputs. This preparation guide collects questions and does not replace those checks or authorize the order.
Talk to us about cabinet layout and order preparation
Describe the purchase and project ZIP in Washington. Supplier acceptance and any referral are confirmed separately; no visit or quote is booked by this form.
Calls only, we do not receive text messages.